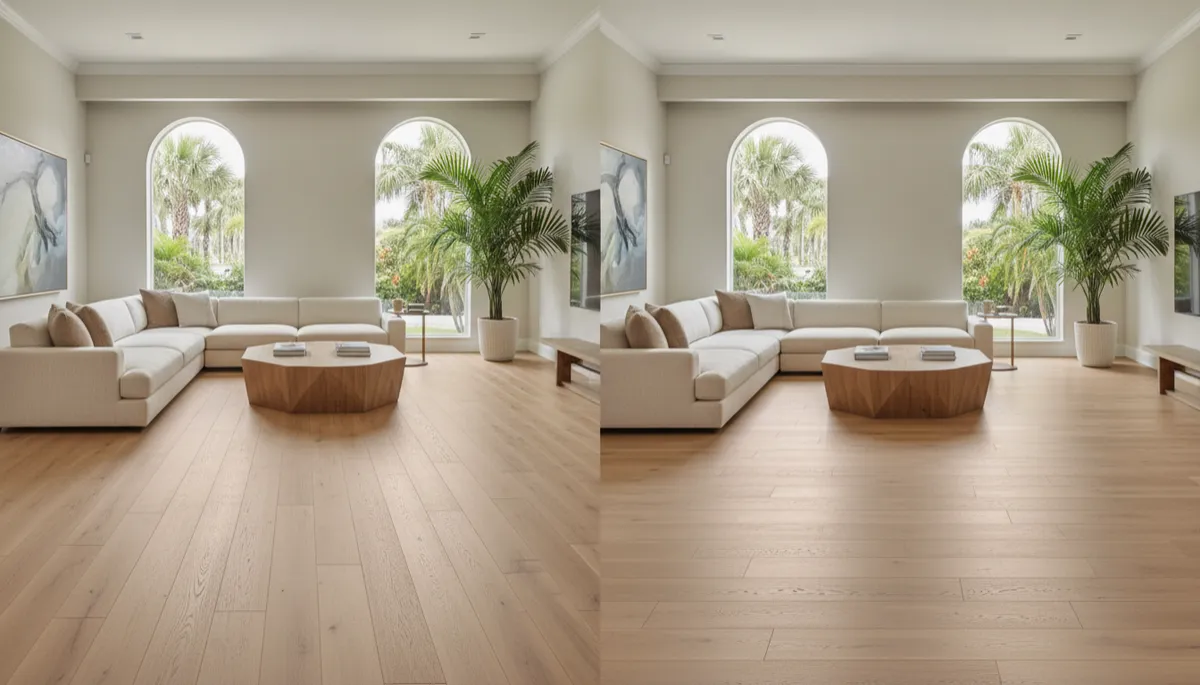
Which Direction Should Flooring Run? | Modano Floors
Which Direction Should Flooring Run? How to Choose the Best Layout for Your Home
You have found the perfect flooring color. You love the texture, the finish, and how it complements your home. But before installation begins, there is one important design decision that homeowners often overlook.
Which direction should your flooring run?
Should the planks follow the longest wall? Run toward the windows? Continue through the hallway? Or should each room have its own direction?
It might seem like a small detail, but flooring direction can dramatically change how a room looks and feels. The same vinyl plank or hardwood flooring can make a space appear longer, wider, or more visually connected depending on how it is installed.
For homeowners in Orlando and throughout Central Florida, where open-concept layouts and abundant natural light are common design considerations, choosing the right plank direction can make a noticeable difference.
Here is how to make that decision with confidence.
What Is the Best Direction to Lay Vinyl Plank Flooring?
In many rooms, the best starting point is to install vinyl plank flooring parallel to the longest wall or the main sightline. This often creates a balanced appearance and helps visually lengthen the room.
However, it is not a universal rule.
The ideal direction depends on several factors, including:
Room shape and dimensions
Natural light and window placement
Hallways and connecting spaces
Furniture arrangement
The overall floor plan
Flooring manufacturer's installation requirements
Some vinyl plank manufacturers specifically recommend considering the longest wall or a room's focal point when planning the layout.
The best choice combines visual appeal with a technically appropriate installation.
Should Flooring Run Lengthwise or Widthwise?
The direction of your flooring can influence how spacious a room appears.
Running Flooring Lengthwise
When planks follow the longer dimension of a rectangular room, they create continuous lines that guide the eye from one end to the other.
This can make a room feel longer and more open.
Lengthwise installation often works well for:
Narrow living rooms
Hallways
Long bedrooms
Open-concept living spaces
Running Flooring Widthwise
Installing planks across the shorter dimension can visually emphasize the room's width.
This may be useful when a space feels narrow and you want the design to draw attention toward the side walls.
However, the effect depends on the room's proportions, lighting, and furniture layout. Widthwise installation does not automatically make every room appear larger.
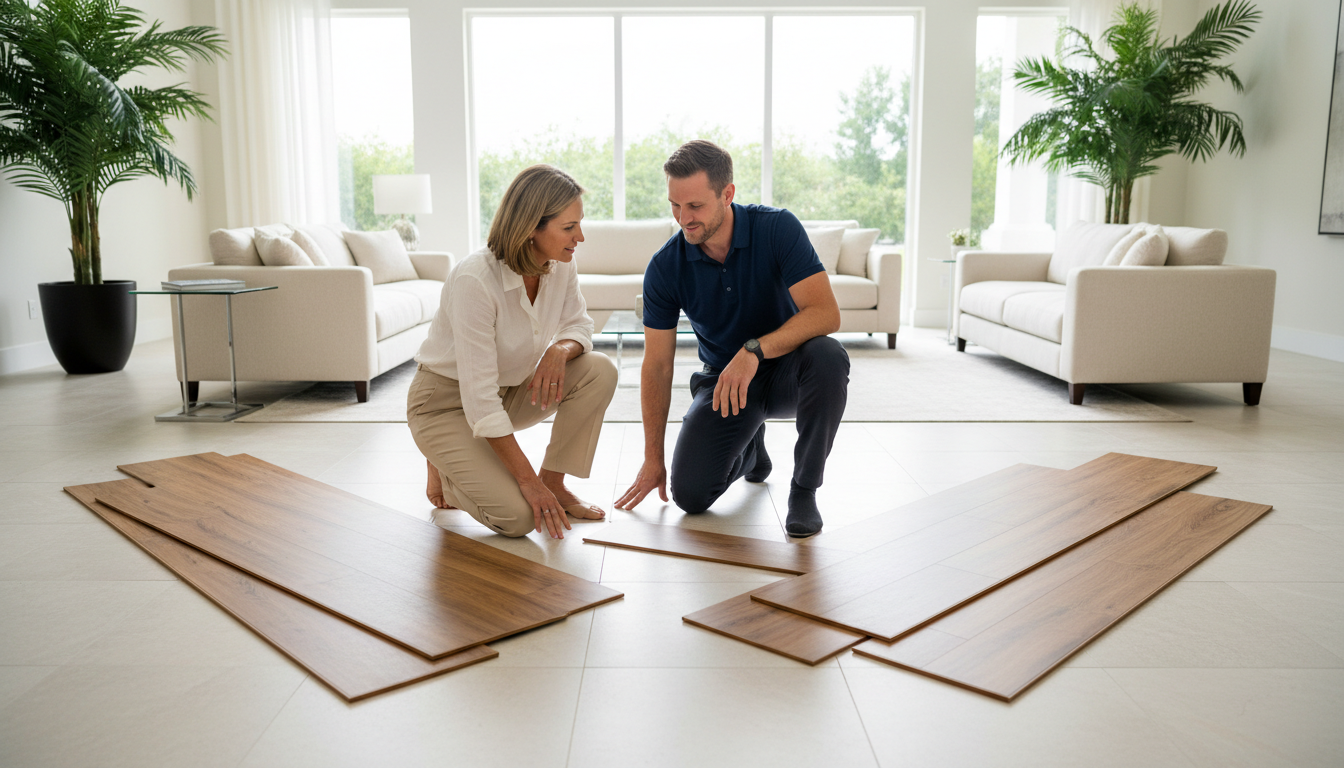
Design tip: Before deciding, place several flooring samples in both directions on the floor. Look at them from the doorway and the room's main seating area.
You may be surprised how different the same planks look.
Should Flooring Run Toward the Windows?
Natural light is another important consideration when choosing plank direction.
A common design approach is to run planks in the direction that light travels into the room from the main windows.
This arrangement may help make plank seams less noticeable under certain lighting conditions.
However, this is primarily an aesthetic consideration, not a universal installation requirement.
For example, imagine a Florida living room with large sliding glass doors opening onto a patio.
Running the flooring toward those doors may create a visual connection between the interior and outdoor view.
But if that direction conflicts with the home's main hallway or creates an awkward transition, another layout may work better.
The goal is to consider natural light alongside the entire floor plan, not let the windows make the decision alone.
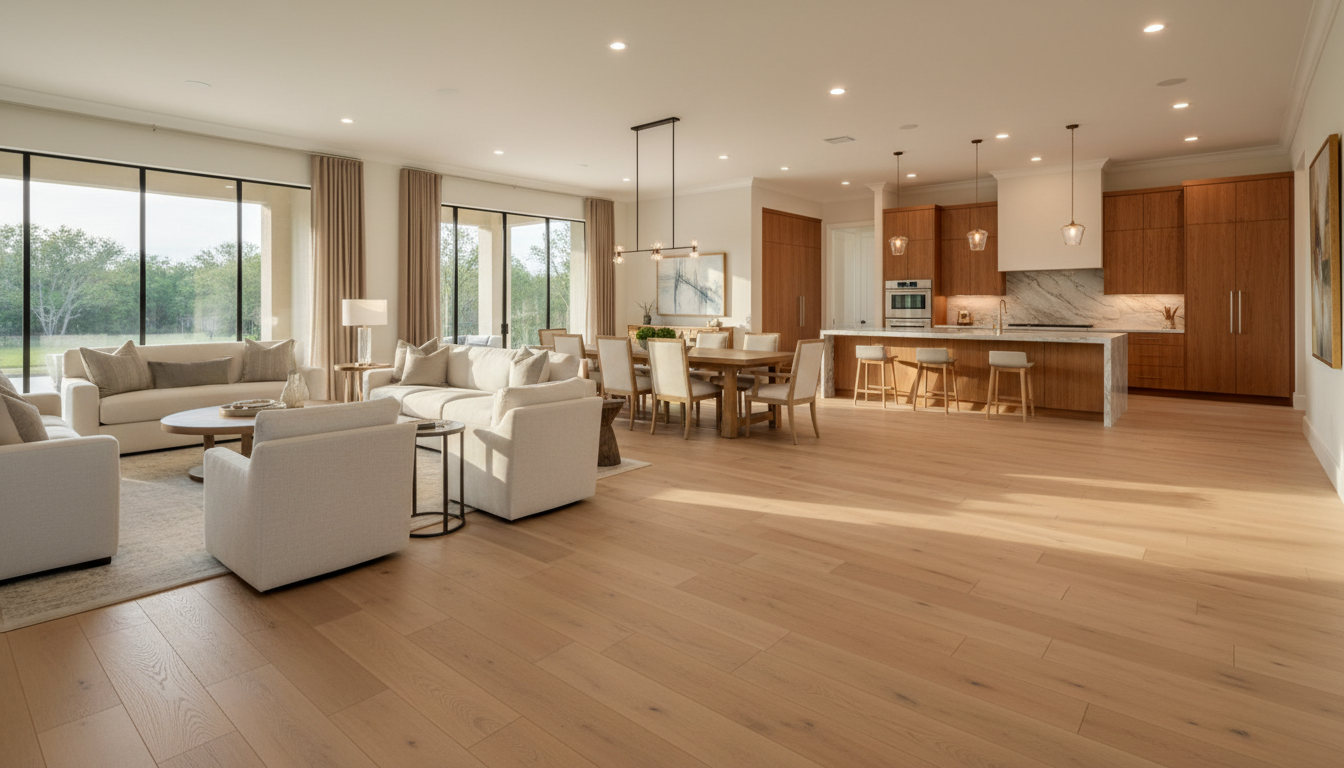
Which Direction Should Flooring Run in an Open-Concept Home?
Open-concept homes present a different challenge because several living areas share the same flooring.
Your kitchen, dining area, and living room might occupy one large space without dividing walls.
In this situation, maintaining a consistent plank direction often creates the most cohesive appearance.
Rather than treating every room separately, consider the home's main visual pathway.
Ask yourself:
Where do you first see the flooring when entering the home?
Which direction connects the largest living areas?
Is there a long sightline from the entrance toward the living room?
Can the flooring continue naturally through connecting spaces?
For example, if the main entrance leads through a hallway into an open living area, running the planks in the same general direction may create a sense of continuity.
Changing directions unnecessarily can introduce visual interruptions and additional transitions.
However, large continuous installations must still meet the flooring manufacturer's requirements for expansion space, installation dimensions, and transition locations.
Which Direction Should Flooring Run in a Hallway?
For most narrow hallways, running planks lengthwise along the hallway is a popular choice.
This creates continuous lines that follow the direction of travel, often making the hallway feel longer and more streamlined.
Installing planks across the hallway may create a busier appearance, especially when the boards are short or the hallway is particularly narrow.
But what happens when the hallway connects to a larger room?
That is where planning becomes important.
Rather than automatically changing direction at the doorway, consider how the flooring will look throughout both spaces.
Sometimes maintaining one direction is more visually appealing, even if it means the flooring runs across the width of one room.
Does Flooring Direction Matter for Laminate and Hardwood?
Yes, but the considerations can differ by flooring type.
Luxury Vinyl Plank Flooring
For many modern floating LVP products installed over a suitable concrete or panel subfloor, direction is primarily a design and layout decision.
However, the manufacturer's instructions may specify limitations on room dimensions, transitions, joint staggering, and installation patterns.
Laminate Flooring
Laminate flooring direction is also influenced by room proportions, lighting, and connected spaces.
Certain laminate products have specific installation requirements, so always review the product instructions before finalizing the layout.
Hardwood Flooring
Hardwood requires additional consideration because the subfloor structure may influence installation direction.
For some nail-down hardwood installations over wood-framed floors, plank orientation relative to the joists or existing subfloor boards is important for structural performance.
The National Wood Flooring Association provides detailed installation guidelines, making it essential to evaluate the subfloor rather than choosing direction purely for appearance.
This is one reason professional installation planning matters, particularly when moving between flooring types.
Should Flooring Run in the Same Direction Throughout the Entire House?
In many homes, keeping the flooring direction consistent creates a cleaner, more unified appearance.
This is particularly effective when using the same flooring material across multiple connected rooms.
A consistent direction can:
Improve visual continuity
Reduce unnecessary changes in plank orientation
Help connected spaces feel more cohesive
Create a more intentional overall design
However, there are exceptions.
Bedrooms located off a long hallway, rooms with unusual shapes, or areas separated by doorways may benefit from a different orientation.
If you decide to change directions, the transition should be planned carefully.
Consistency is often a good starting point, but a thoughtfully designed transition can work just as well.
Common Flooring Direction Mistakes to Avoid
Choosing plank direction should happen before installation begins, not halfway through the project.
Here are some mistakes worth avoiding.
1. Choosing Direction Based on One Room
A layout that looks perfect in the living room might create awkward lines in the hallway or kitchen.
Look at the complete floor plan first.
2. Ignoring Natural Light
Bright windows can make plank seams and surface textures more noticeable.
Always view flooring samples under the actual lighting conditions in your home.
3. Creating Too Many Direction Changes
Switching directions in several connected rooms can make the floor feel visually fragmented.
Use direction changes intentionally rather than automatically.
4. Forgetting the Last Row of Planks
Poor layout planning can leave an unattractively narrow strip of flooring against a wall.
Professional installers typically calculate row widths before beginning installation and adjust the starting layout when necessary.
5. Ignoring Product Installation Guidelines
The direction that looks best is not necessarily appropriate for every flooring product or subfloor.
Follow manufacturer specifications and consider structural requirements before installation.
How to Decide Which Flooring Direction Is Right for Your Home
Before making your final decision, try this simple process.
Step 1: Identify your main sightline. Stand at the main entrance and look toward the home's largest living area.
Step 2: Evaluate the longest walls. Consider whether running parallel to them creates the appearance you want.
Step 3: Observe natural light. Notice how sunlight moves across the floor during the day.
Step 4: Consider connected rooms. Think about the hallway, kitchen, dining area, and adjoining spaces together.
Step 5: Test actual flooring samples. Arrange several planks in both directions and compare the results.
Step 6: Confirm installation requirements. Check the product manufacturer's guidelines and review the proposed layout with your installer.
The right direction is the one that complements your home while supporting a proper, lasting installation.
Frequently Asked Questions
Which direction should vinyl plank flooring run in a living room?
Running parallel to the longest wall or main sightline is often a good starting point. However, window placement, connected rooms, and the overall floor plan should also influence the decision.
Should vinyl plank flooring run parallel or perpendicular to windows?
Running planks in the direction of incoming natural light is a common aesthetic preference. It may help reduce the visual prominence of some seams, but there is no universal requirement.
Which direction makes a room look bigger?
Lengthwise flooring can visually extend a room, while widthwise flooring may emphasize its width. The best effect depends on the space's shape and layout.
Can you change flooring direction between rooms?
Yes, provided the flooring system and installation method allow it. Direction changes should be planned with suitable transitions and manufacturer requirements in mind.
Should flooring run the same direction in the kitchen and living room?
In open-concept homes, keeping the same direction often creates a more cohesive design. Separate rooms may allow more flexibility.
Does flooring direction matter on a concrete slab?
For many floating vinyl plank floors over suitable concrete, plank orientation is primarily an aesthetic and layout choice. Moisture conditions, surface flatness, and manufacturer instructions remain essential.
Final Thoughts: The Right Flooring Direction Makes a Difference
The direction of your flooring is more than an installation detail. It is a design decision that influences how your home looks, feels, and flows.
While running planks along the longest wall is a popular approach, it is not always the best choice.
Consider natural light, room proportions, adjoining spaces, and the flooring material itself before making your decision.
At Modano Floors, we believe beautiful flooring starts with thoughtful choices. From selecting the right material and finish to understanding how it will complement your space, the details matter.
Whether you are renovating a single room or updating an entire home, our Orlando showroom is a great place to explore flooring styles, textures, and finishes in person.
Visit Modano Floors
2591 N Forsyth Rd, Suite A, Orlando, FL 32807
Call: (407) 753-1132
Style. Strength. Simplicity.